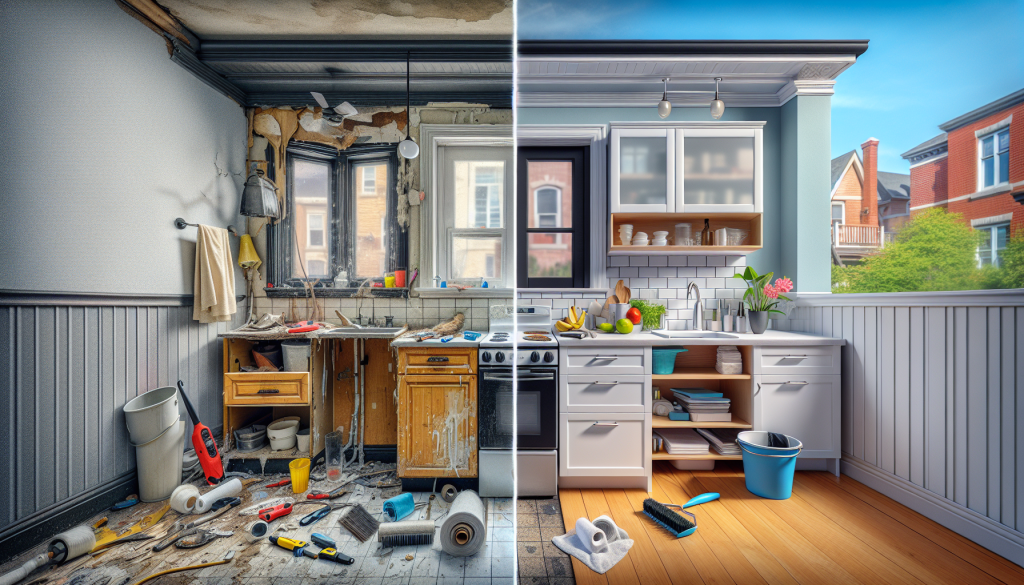

Before & After: Real Toronto Home Transformations That Will Inspire Your Next Move
We’ve spent this series talking about budgets, permits, and material choices. But a renovation is never really about faucets and flooring. It’s about the moment a dark, cramped kitchen becomes the sunny heart of a family home. It’s about the sigh of relief when a century-old draft is finally sealed. It’s the pride of turning a dark basement into a source of income or a sanctuary for a growing teen.
This is the power of a successful renovation. And in a city as diverse as Toronto, with its mix of historic homes, cookie-cutter condos, and family bungalows, every successful project tells a unique story. Let’s step inside five very different Toronto homes and witness their incredible transformations.
1. The Vintage Victorian Revival (Parkdale)
The Challenge: A majestic, late-1800s Victorian semi sat on a beautiful tree-lined street, but its soul was fading. The owners, a young professional couple, were charmed by the high ceilings, original baseboards, and grand front windows. But they were living with a dark, chopped-up main floor, a terrifying knob-and-tube electrical system, and a kitchen that hadn’t been updated since the 1970s. The winter heating bills were astronomical.
The “Aha!” Moment: They realized they didn’t want to erase the past; they wanted to celebrate it, but with 21st-century bones. The goal became a respectful restoration of key heritage elements paired with a complete modernization of the home’s systems and layout.
The Transformation:
-
Preservation First: A heritage consultant helped identify “character-defining elements.” The original plaster ceiling medallions and intricate wood trim were carefully restored, not replaced.
-
The Kitchen Reimagined: They removed a non-load-bearing wall to create an open kitchen-dining area. New cabinetry was designed to be simple and modern, allowing the home’s original details to shine. A large island became the new hub of the home.
-
Systems Reboot: The entire electrical system was replaced, the old plumbing was updated, and the walls were insulated with a breathable, mineral wool insulation suitable for an old home. New, triple-pane windows in a historically accurate profile were installed.
The Result: A home that honours its past while working perfectly for modern life. “We don’t hide the history,” the owner says. “The restored trim and high ceilings are the stars. We just gave them a more functional stage to shine on.” The energy bills dropped by over 40%.
2. The Urban Condo Makeover (CityPlace)
The Challenge: A 550-square-foot, one-bedroom condo felt more like a grey box than a home. The “builder-grade” finishes were bland, storage was virtually non-existent, and the single light source in the living area left it feeling dim and uninviting.
The “Aha!” Moment: The owner, a graphic designer, realized that a small space needs a big idea. Instead of fighting the square footage, she decided to embrace it with a focus on light, multi-functional design, and vertical thinking.
The Transformation:
-
The Light Wall: The biggest change was removing a bulky half-wall that separated the entry from the living area. This instantly made the space feel larger and allowed light to flow from the large window deep into the apartment.
-
Vertical Storage: A custom floor-to-ceiling unit was built along one entire living room wall. It houses the TV, a home office nook, a wardrobe, and hidden storage—all in one sleek, continuous piece of millwork.
-
The Kitchen Refresh: The existing cabinet boxes were kept but given a modern facelift with new matte-black doors and hardware. A glossy, easy-to-clean glass backsplash was installed to reflect light.
-
Strategic Lighting: The single overhead light was replaced with a mix of recessed LEDs, a sculptural pendant over the dining table, and under-cabinet lighting in the kitchen, creating layers of light that make the space feel warm and dynamic.
The Result: A condo that feels twice its size. “It’s now a space that works for every part of my life—working, relaxing, entertaining,” the owner says. “Every inch is intentional.”
3. The Family-Oriented Bungalow Expansion (Scarborough)
The Challenge: A classic 1950s post-war bungalow was bursting at the seams. A family of four had one bathroom, a cramped kitchen, and a living room that couldn’t accommodate everyone at once. Moving was expensive, but the house felt impossibly small.
The “Aha!” Moment: Instead of moving, they decided to look at their lot differently. The bungalow had a large, unused backyard. The solution wasn’t just an addition; it was a strategic reconfiguration.
The Transformation:
-
The Rear Addition: They added a two-storey extension at the back of the house. The ground floor became a massive, open-concept kitchen and family room with 10-foot sliding glass doors that open onto a new deck and the backyard.
-
Upstairs, Finally: The second floor of the addition created space for a new primary bedroom suite with a walk-in closet and a private ensuite bathroom. The existing main floor bathroom was also renovated.
-
Reconfigured Layout: The old kitchen was converted into a mudroom and a much-needed main floor powder room. The old living room became a formal dining room, which they use for holidays.
The Result: They added over 800 square feet of living space without moving. “We didn’t just add rooms; we added a whole new way of living,” the mom says. “The kids have space, we have privacy, and we can finally host family dinners. It’s the same house, but it feels like a completely new home.”
4. The Eco-Friendly Transformation (The Junction)
The Challenge: A charming but drafty semi-detached house in The Junction was bleeding energy. The forced-air gas furnace ran constantly, the upstairs bedrooms were freezing in winter and sweltering in summer, and the homeowners were determined to lower their carbon footprint.
The “Aha!” Moment: They decided to treat the house as a single system and aim for deep energy efficiency, not just small improvements. They partnered with a contractor specializing in green retrofits.
The Transformation:
-
Air Sealing & Insulation: The first step was an energy audit, which identified massive air leaks. The attic was air-sealed and topped up with dense-pack cellulose insulation. Walls were insulated from the inside with a high-performance, air-tight system.
-
Heat Pump Revolution: They removed the old gas furnace and central AC and installed a cold-climate air-source heat pump. This single system now provides highly efficient heating and cooling.
-
Solar Ready: They installed a new, energy-efficient roof with the conduit and infrastructure in place to add solar panels in the future.
-
Healthy Materials: The renovation used low-VOC paints, formaldehyde-free cabinetry, and natural linoleum flooring.
The Result: The home is now dramatically more comfortable year-round. The owners qualified for the Canada Greener Homes Grant, which helped offset costs. “Our utility bills are a fraction of what they were, and we feel good about doing our part,” they say.
5. The Basement-to-Suite Conversion (East York)
The Challenge: A young couple had bought a small house in East York, but the mortgage was a stretch. They had a dark, unfinished basement with a low ceiling that was used only for storage and laundry.
The “Aha!” Moment: They realized the basement could be their biggest asset. Instead of a man cave, they saw a legal, income-generating rental suite.
The Transformation:
-
Permitting First: They worked with a contractor to navigate the City of Toronto’s strict requirements for a legal secondary suite, including ceiling height, separate entrance, fire separation, and windows for egress.
-
The Dig-Down: To achieve legal ceiling height, they had to “dig down” the basement floor by about a foot—a major but worthwhile undertaking.
-
Creating a Home: The finished space is a bright, modern one-bedroom apartment with a small kitchen, a 3-piece bathroom, and in-suite laundry. It has its own entrance and mechanical systems.
The Result: The suite now rents for an amount that covers nearly half their monthly mortgage payment. “It was a big project and a big investment, but the rental income has completely changed our financial picture,” the owner explains. “It allowed us to buy a home we otherwise couldn’t have afforded.”
Your Story Starts Now
Each of these transformations began with a single step: a dream, a frustration, or a moment of inspiration. They all required planning, the right team, and a clear vision. But as these stories show, the reward is a home that fits your life perfectly.
What’s the untapped potential in your Toronto home? Whether it’s a heritage gem, a compact condo, or a family bungalow, your own before-and-after story is waiting to be written.